
What Rotating Blade Thermography and AI Can and Cannot Prove
Rotating blade thermography can help identify areas that deserve closer investigation while a wind turbine is operating. Its value depends on usable thermal data, reliable blade identification and expert interpretation. A thermal anomaly is a finding to assess; it is not, by itself, a confirmed structural defect, a remaining-life calculation or permission to keep operating.
What the July 2026 AQUADA update actually establishes
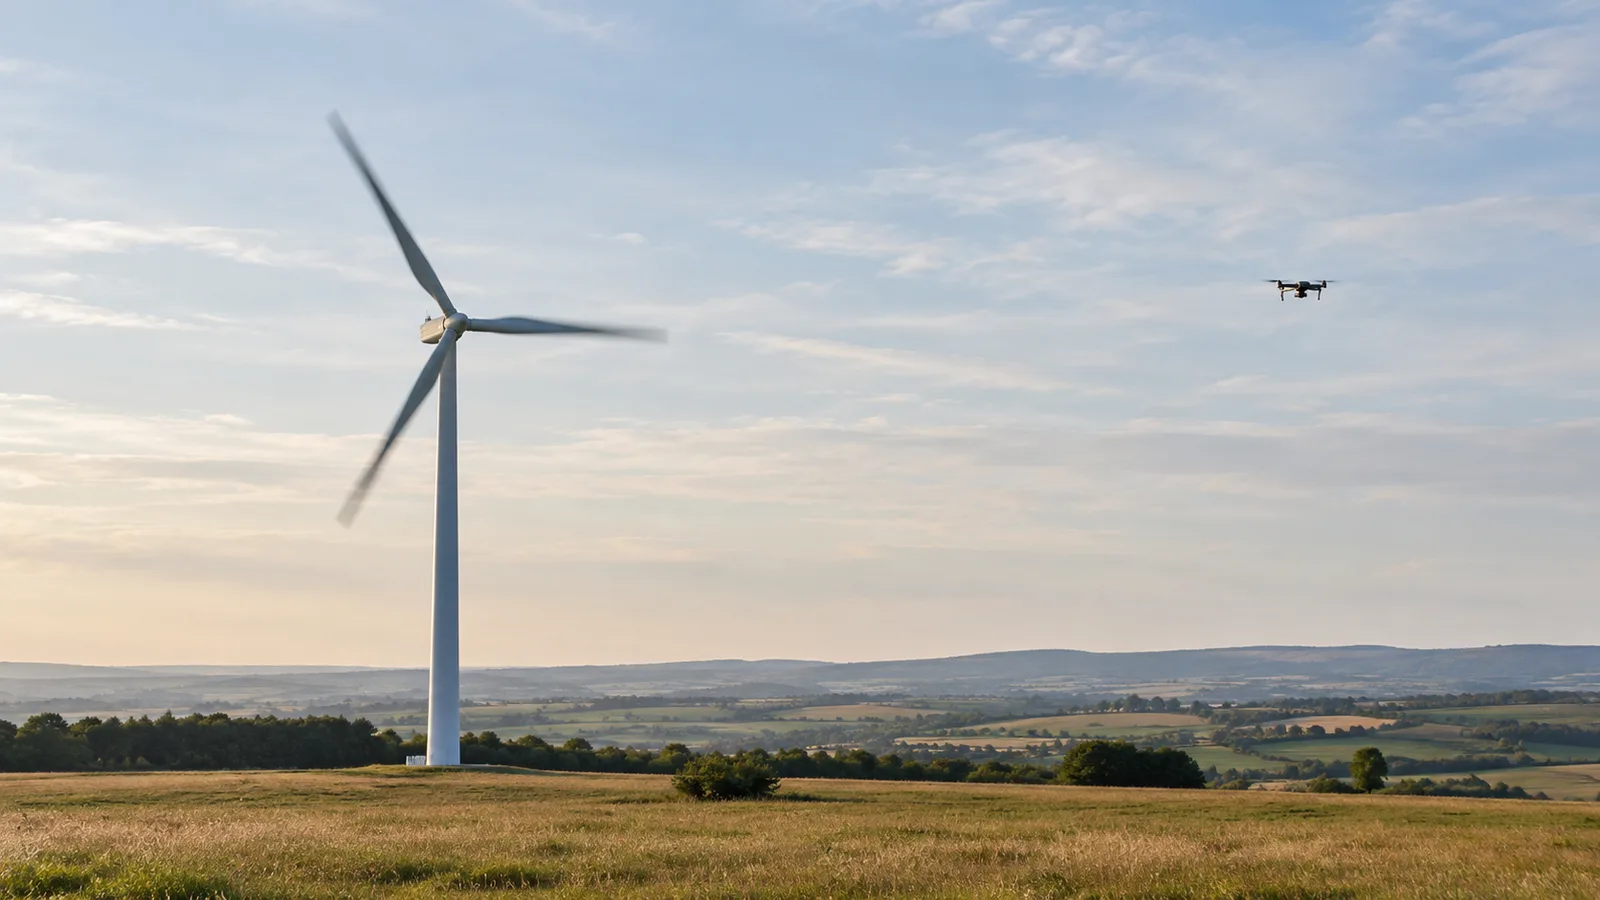
DTU’s 13 July 2026 update reports that AQUADA combines thermal and RGB imagery with AI and has inspected more than 50 turbines in Germany, Sweden, Denmark, France and Portugal. The system is designed to work during normal operation, so the turbine does not have to be stopped for the survey. The same update states that it cannot yet predict when damage needs repair; predicting crack development requires more data and is described as the next development step. Specialists remain responsible for deciding what the findings mean.
For an operator, the useful question is therefore specific: can this inspection identify and locate a relevant anomaly on this blade, under these operating and environmental conditions, with enough evidence to decide the next step? A presentation about reduced inspection cost does not answer that question. The commercial comparison also needs to include any repeat survey, confirmation work, access and specialist review. Gridinta’s wind turbine inspection services cover close visual and thermographic blade inspection, which can serve as that confirmation step.
What the camera and the software contribute
Thermography records surface temperature patterns rather than producing a direct photograph of the blade interior. In the original AQUADA study (Chen et al., Wind Energy, 2021), a 14.3 m full-scale blade was tested under fatigue loading in the laboratory and damage was identified from its thermal footprints. The authors listed challenges for field use: not all damage can be detected, so other NDT techniques and structural health monitoring are still needed; capturing high-quality thermal images of a rotating blade with a tip speed of 80 to 100 m/s is difficult; and the effects of sunlight reflections and varying ambient temperature had not yet been accounted for. Those research limitations are useful questions for a present-day inspection specification.
DTU’s AQUADA project site distinguishes operating-turbine inspections from blade certification tests. This matters when reviewing a demonstration: a controlled fatigue-test arrangement and a field survey are different applications. Ask which configuration, camera arrangement and blade conditions produced the evidence being presented, and whether the proposed survey has been validated for your intended purpose.
AI also performs separate tasks that should not be confused. Jia and Chen’s 2024 study concerns separating blade images from complex backgrounds by combining optical and thermal video. Good segmentation helps analysis, but a segmentation performance score is not the percentage of structural defects detected. Request evidence for the actual damage-detection task, including missed indications and false alarms, instead of treating any AI accuracy figure as an inspection guarantee.
A practical brief before a rotating-blade survey
- Define the decision. State whether the survey is exploratory screening, follow-up of a known location or a comparison with earlier findings. Name the person who will assess the output and the decision it must support.
- Identify the asset. Provide turbine and blade identifiers, blade model, relevant repair history and the location convention used in previous reports. Agree how observations will be assigned to an individual blade and surface.
- Define usable coverage. Ask how the provider records the viewed area, image resolution and unusable sequences. An uncovered or unassessable area needs its own status; it should not be silently counted as clear.
- Record the acquisition conditions. Request timestamps, available operating-state information, camera details, viewing geometry and relevant weather observations. Establish the conditions under which a repeat capture is required.
- Set the review and escalation route. Agree how raw imagery, marked findings and expert review will be delivered, and who decides whether a stopped-turbine inspection or another method is needed.
From a coloured patch to a maintenance decision
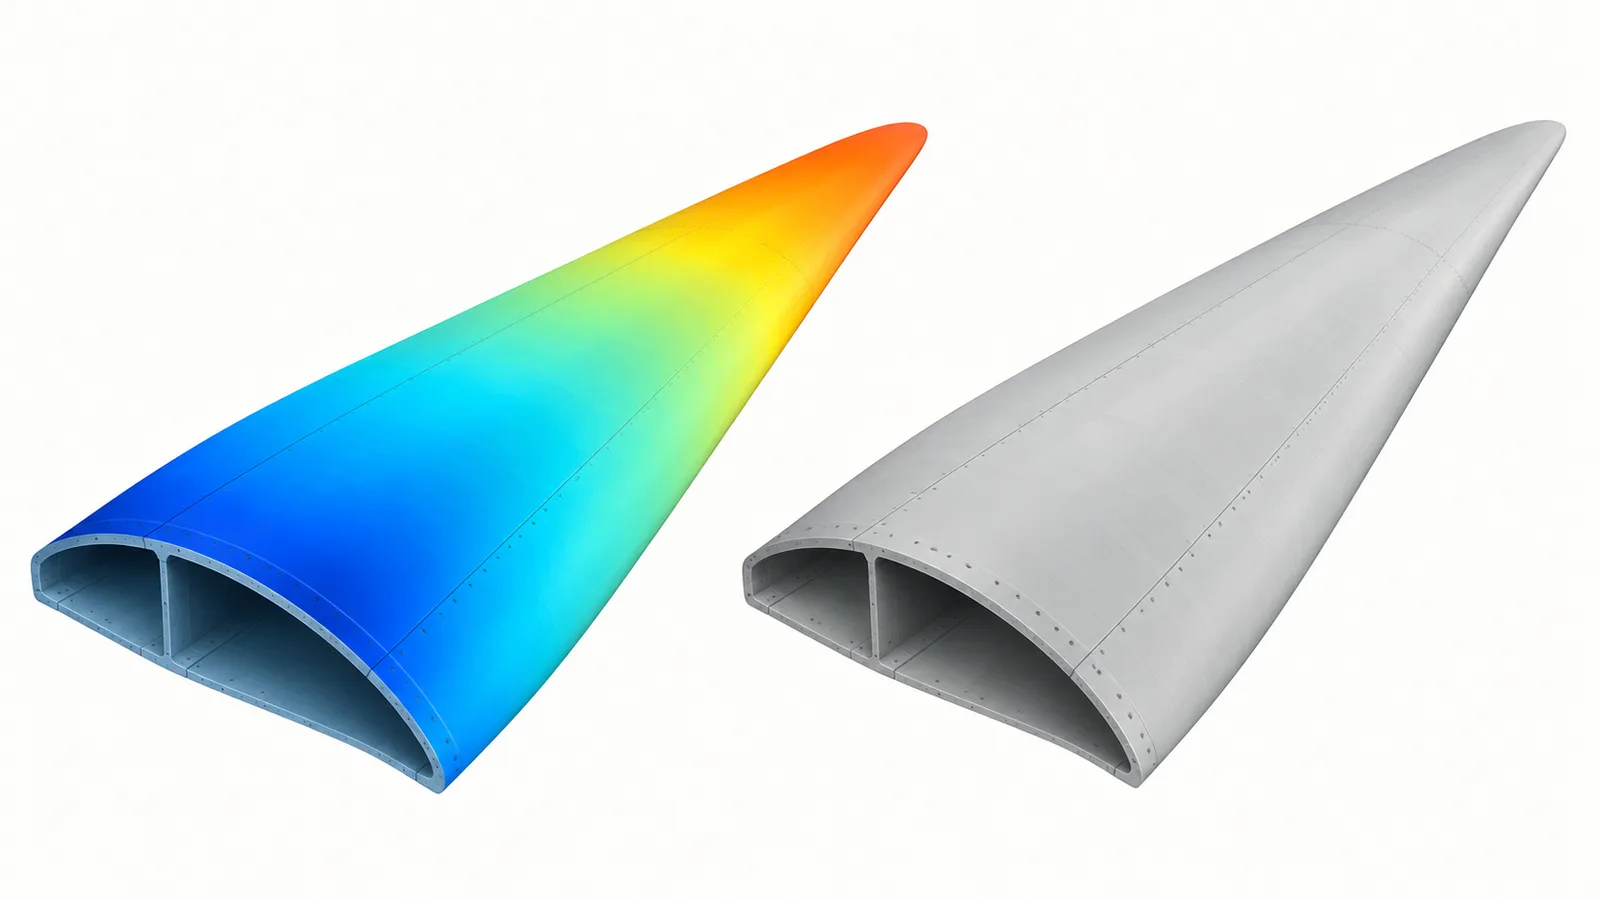
A useful report allows an independent reviewer to trace a flagged area back to its original data. Request the thermal sequence, corresponding visual context, blade identity, location, observed extent and an explanation of uncertainty. A processed heat map alone may not show whether a finding was persistent, whether it moved with the blade or whether part of the surface was obscured. Preserve the original capture alongside the annotated interpretation.
The next action should follow the question that remains unresolved. If the concern is visible surface damage, close visual inspection may clarify its extent. If the question concerns internal blade construction, the follow-up method must be selected for that structure, access and suspected damage mechanism. The broader comparison in our guide to drones, robots and rope access helps distinguish the access platform from the inspection technique.
Do not automatically equate a thermal indication with leading-edge erosion. Location, surface appearance and structural context matter, and one blade can have more than one issue. Our leading-edge erosion assessment guide explains why visible erosion needs its own evidence and maintenance assessment. A thermography survey should connect to the existing defect register rather than create a separate, untraceable list of coloured images.
How to compare repeat surveys responsibly
For a follow-up, agree a common blade-location system and keep the earlier raw data available. Ask the analyst to state which differences may be explained by capture conditions or processing changes. A larger coloured region does not automatically establish physical crack growth. A report should distinguish a measured change that the method can support from an apparent difference requiring confirmation.
If an engineering assessment calls for monitoring, the instruction should identify the feature to follow, the measurement method, the review responsibility and the conditions that trigger reassessment. Timing belongs to the asset-specific maintenance decision. The existence of a non-contact survey does not remove operating restrictions or other inspections already required by the turbine’s procedures.
Questions operators ask about rotating-blade thermography
Can AQUADA predict the repair date?
Does a clear thermal survey prove that a blade has no damage?
Does an AI confidence score establish defect severity?
Does a rotating-blade survey replace a stopped-turbine inspection?
Why do sunlight and ambient temperature matter in blade thermography?
What evidence should confirm a thermal indication?
Sources
Sources checked on 25 October 2026: DTU’s July 2026 update, AQUADA project overview, Chen et al. (2021), the original AQUADA study and optical–thermal segmentation research.