
Internal Wind Turbine Blade Inspection and What External Photos Miss
Internal blade inspection examines accessible surfaces inside a wind turbine blade, including specified adhesive joints, laminate surfaces and internal components. It can reveal findings that an external photograph does not show. However, an internal camera still records a surface: it cannot demonstrate that every layer of a laminate or the full depth of a bonded joint is sound. Define the engineering question and the required coverage before choosing the inspection method.
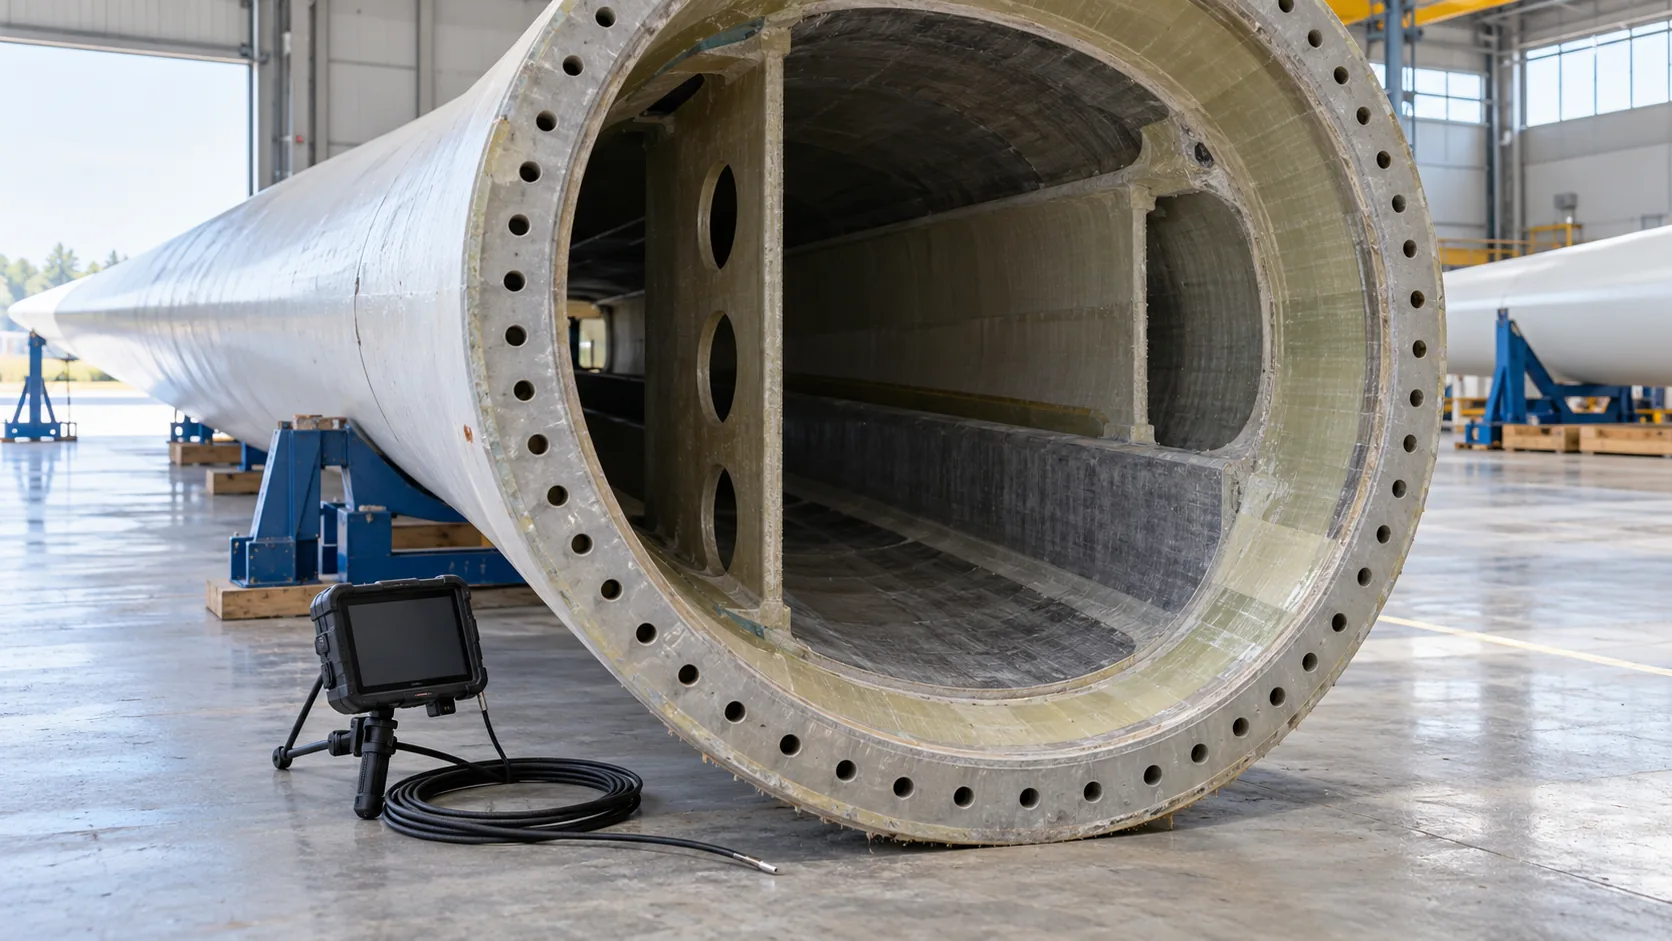
For an owner, the useful output is a located, reviewable record with explicit gaps and follow-up actions. “Blade inspected” is too broad if only the root compartment was visible. This guide explains how to scope that investigation.
First distinguish the interior from the subsurface
Sandia’s work on wind blade inspection explains the difference between visible surface damage and damage beneath the surface, and describes research using ultrasonic scanning and infrared sensing. In practical terms, moving a camera inside changes which surface you can see. It does not turn that camera into a volumetric inspection instrument.
Keep three questions separate in an enquiry for wind turbine blade inspection: can the chosen equipment reach the location; can it produce interpretable evidence of the suspected defect; and who will assess the consequence for the blade? A crawler, a borescope and a technician’s camera are access and imaging options. The delivery system alone does not establish sensitivity to a hidden defect.
Why bondlines deserve an explicit scope
Adhesive joints connect important blade components. A 2023 peer-reviewed review of blade repair describes damage in spar-cap and trailing-edge adhesive joints, alongside laminate delamination and root-region failure. These are different damage mechanisms. A scope that simply requests “internal photos” leaves the relevant component and failure question unspecified.
Name the joints or regions to be examined using the available blade drawings and the responsible engineer’s terminology. For a suspected bondline issue, the reviewer needs to know which joint, which side and which spanwise location the image represents. Avoid treating an exposed adhesive edge as a view of the entire joint. A surface indication can justify further assessment without establishing its depth, full extent or effect on strength.
An apparent line, colour change or local irregularity should be recorded as an observation unless the inspection and review process supports a diagnosis. Do not turn every dark line into a confirmed debond, or dismiss every short indication as cosmetic. Interpretation depends on the design, location, evidence quality and applicable criteria.
Match the inspection question to the evidence
Scroll horizontally to see all table columns.
| Question | Potential evidence route | Limit to resolve before ordering the inspection |
|---|---|---|
| What is visible on an accessible internal surface? | Documented internal visual inspection with suitable lighting and location references. | Blind corners, obstructions and image quality can leave important surfaces unassessed. |
| Can a narrow or distant region be viewed? | A suitable borescope or remote camera, subject to blade geometry and approved access. | Probe reach does not guarantee an adequate viewing angle or complete coverage. |
| Does a suspected discontinuity extend below the surface? | A qualified NDT specialist selects and demonstrates an appropriate examination, such as ultrasonic testing. | Suitability depends on the material, thickness, geometry and target defect. |
| Could a wider area contain subsurface anomalies? | Thermographic screening may provide relevant indications where conditions and method support it. | Thermal contrast is indirect evidence; detection and interpretation need validation. |
| Can the blade remain in service? | Engineering assessment using inspection findings, design information and operating context. | A camera image alone is not an operational release decision. |
Sandia’s 2017 probability-of-detection study by Roach, Rice and Paquette (report SAND2017-8032) tested a range of nondestructive inspection methods on blade specimens with engineered defects, assessing sensitivity, accuracy, repeatability, coverage speed and ease of deployment. This is a reason to ask for evidence of capability on a representative defect and construction, rather than relying on camera resolution or a method name. Do not import a detection size from a research specimen as an acceptance limit for a different blade.
Request a coverage map, not just a percentage
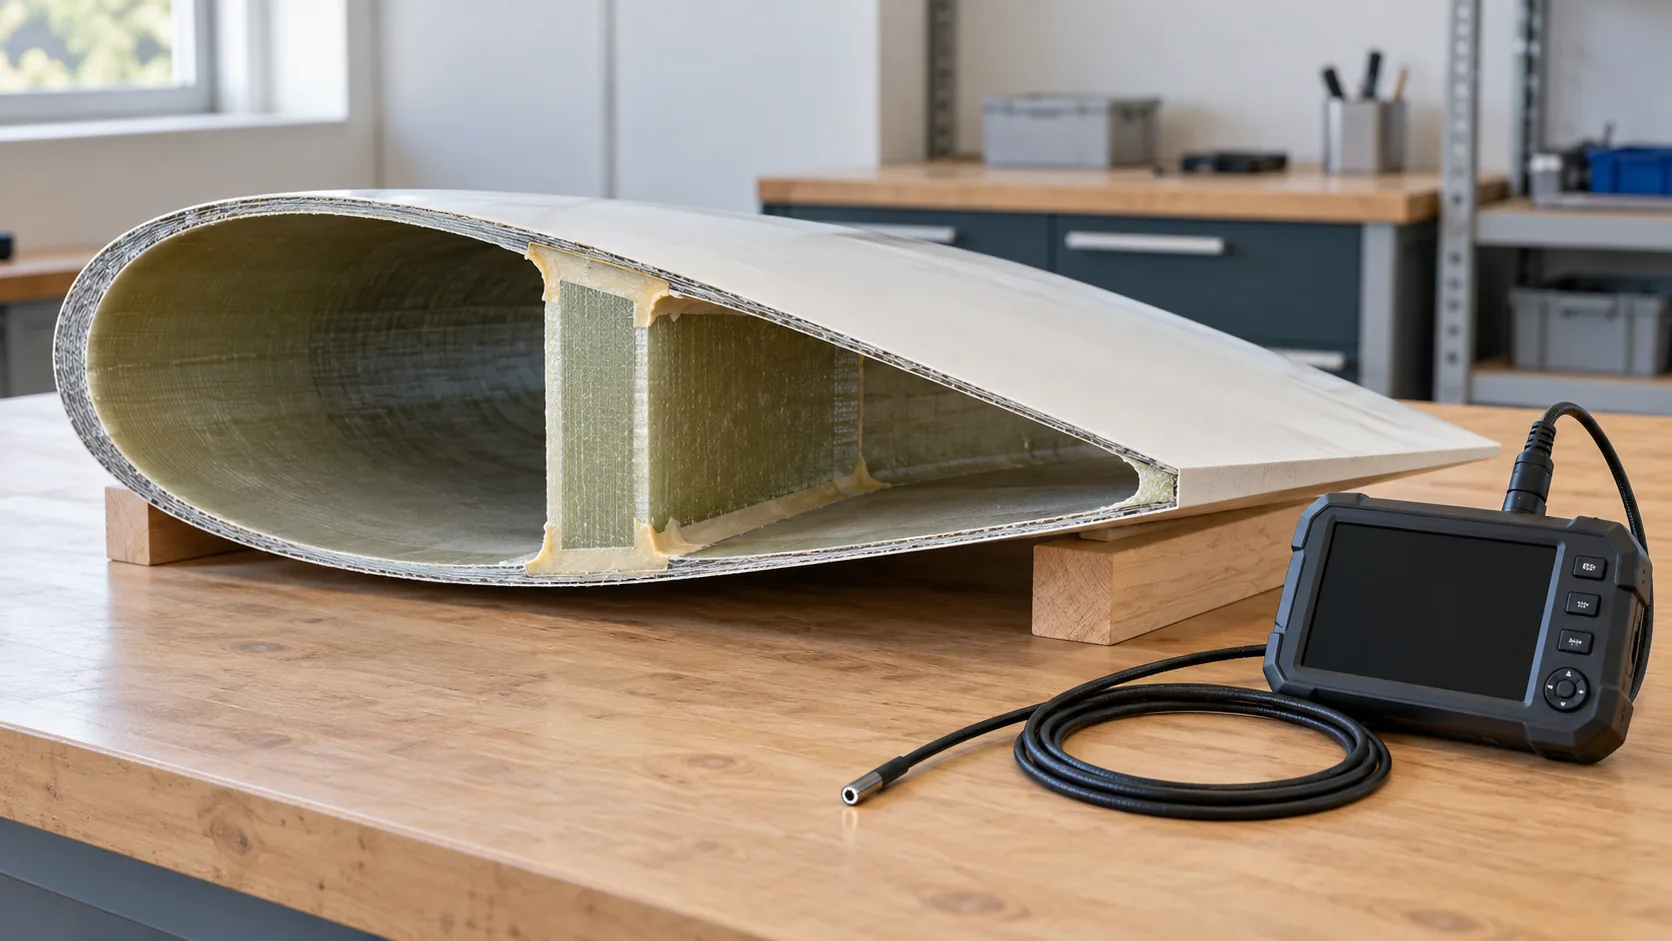
Equipment manufacturer Evident’s videoscope application note describes narrowing blade interiors and the use of remote visual equipment to view bonded regions. It also stresses recording image locations for later comparison. The note further suggests drilling a 5 mm hole in the trailing edge for probe access; any access hole needs approval from the OEM or the responsible engineer. Whether a given blade model allows similar access has to be confirmed for that blade.
Request a simple annotated drawing or location register showing the planned regions, those actually examined and those not assessed. For each gap, record the reason: physical obstruction, insufficient view, unsuitable image quality or an agreed scope exclusion. A percentage of blade length can be misleading when it says nothing about which joint faces or compartments were visible.
In the final report, distinguish “no relevant indication observed in the examined area” from “not assessed”. Our guide to what a blade inspection report should tell you covers the other fields each finding needs. Keep the original images or video, the image references used in the report, and the location convention. Where dimensions are reported, state how they were established and any uncertainty. An uncalibrated close-up should not silently become an accurate crack measurement.
Plan access and interpretation together
The Energy Institute’s 2026 borescope guidance overview treats planning, managing and evaluating remote visual inspection as part of the task, including human interaction with the equipment. Plan who will review images, when unclear findings can be revisited, and what happens if the inspection cannot answer the original question.
Physical entry needs a site-specific access assessment and the applicable isolation and emergency arrangements. UK HSE confined-space guidance prioritises avoiding entry where possible and assessing risks and rescue arrangements where entry is necessary. Its legal framework is UK-specific; a blade’s classification and the requirements at another site need local assessment. A small opening or a camera route is not permission for personnel entry.
As an illustrative example, an external photograph shows a line near a trailing-edge region. Internal imagery might help locate an associated observation, but part of the joint may remain hidden. The next decision is whether targeted NDT, additional access or engineering review can resolve that uncertainty. The example does not establish that the line is a crack or that the turbine is fit to run.
Turn the findings into a scoped next step
Before closing the inspection, assign each finding a reference, an evidence link and a next action. Separate confirmed observations, interpretation and operational recommendations. Where comparison with earlier inspections is intended, check that the same location and view are available; an absent photograph in the older report is not proof that a defect is new.
For a broader inspection enquiry, include the turbine make and model, the components and questions to address, and any previous reports. If the review identifies repair needs, the wind turbine blade repair service provides the next point of discussion. Method availability, access and repair scope need confirmation for the actual asset.
For findings taken forward to repair, link the location and evidence references to the blade repair handover requirements so the closeout can be traced back to the inspection.
Internal blade inspection questions
Can an external drone inspection replace an internal inspection?
Does a borescope reveal hidden delamination?
Is 100% blade-length coverage the same as a complete inspection?
Can an internal inspection determine remaining life?
Sources
Sources checked on 25 October 2026: Sandia inspection research, Sandia’s probability-of-detection report, the blade repair review, Evident’s equipment application note, the Energy Institute guidance overview and HSE confined-space guidance.