
How to Read a Wind Turbine Blade Inspection Report Before Approving Repairs
A good wind turbine blade inspection report lets someone who was not on site locate each defect again, understand how serious it is and decide what to do next. Check for a traceable blade identity, a stated location convention, scaled photographs, a defined damage scale, an honest coverage record and a dated recommendation for every finding.
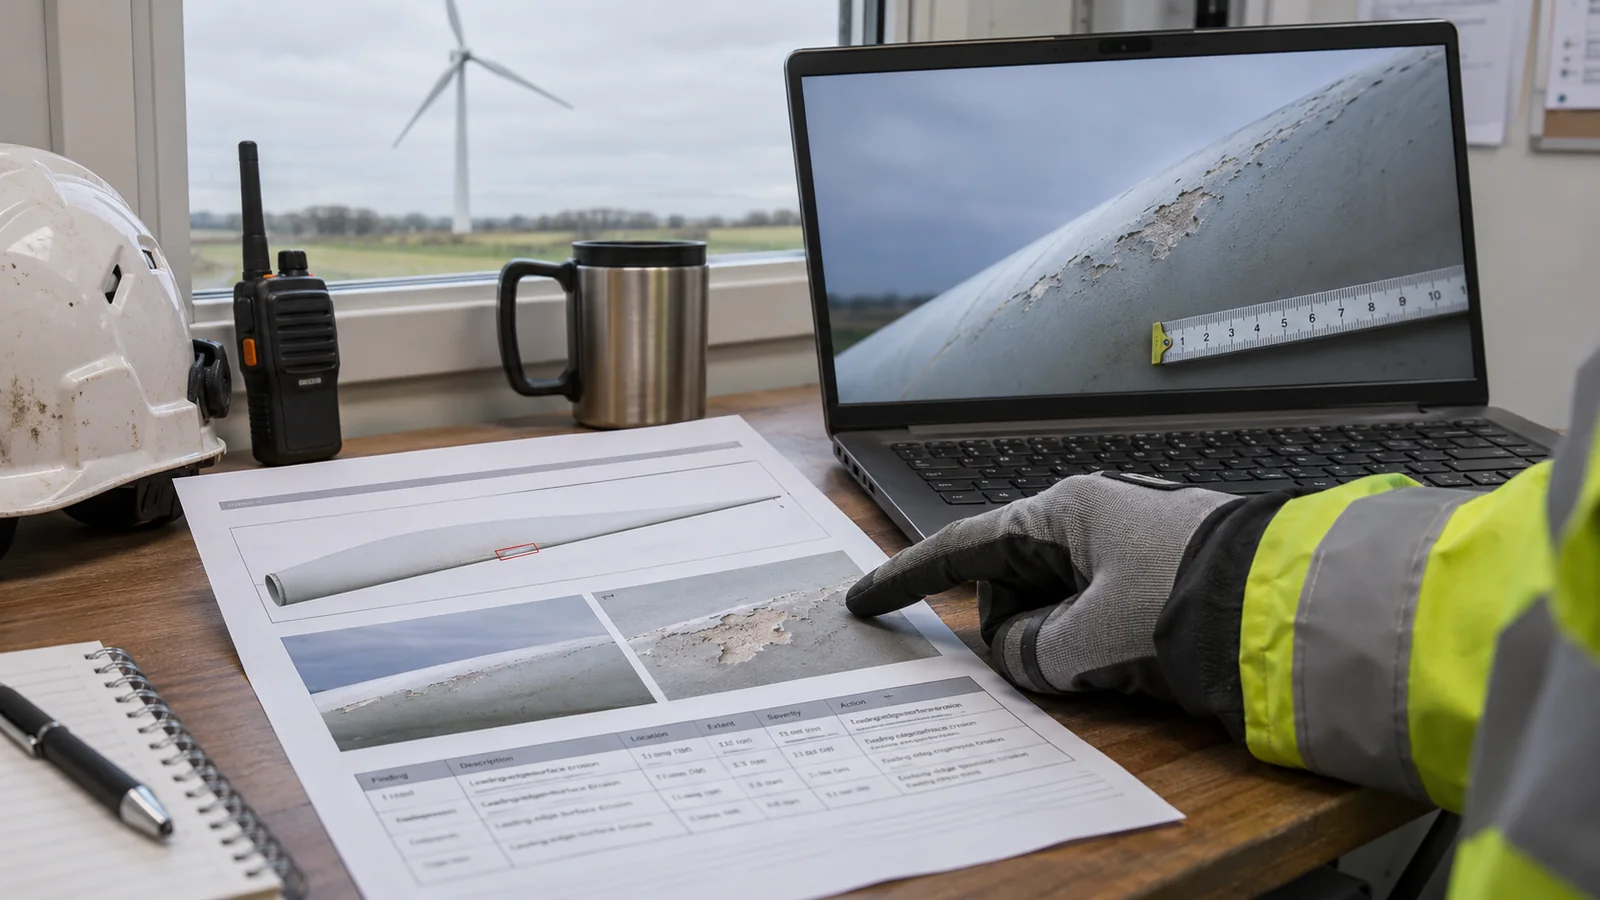
This guide is for owners and asset managers who receive the report and must approve, defer or challenge the repair scope that follows. It applies whether the evidence came from a drone survey, close inspection by rope access or an internal camera. Choosing the method comes first; our comparison of blade inspection methods and what each finds covers that step.
Most of what follows can be agreed before anyone climbs: the report format, the inspection criteria, the damage scale and the deliverables. When you request wind turbine inspection services, send previous reports, defect locations, manufacturer instructions and the report format you need, so that the scope is set around them.
Anatomy of a blade inspection finding
A report usually opens with a summary per turbine, but repair decisions are made one finding at a time. Each finding needs six things: identity, location, photographs, a description with size and category, the coverage around it, and a recommendation. The example below lays them out as a single entry with illustrative values.
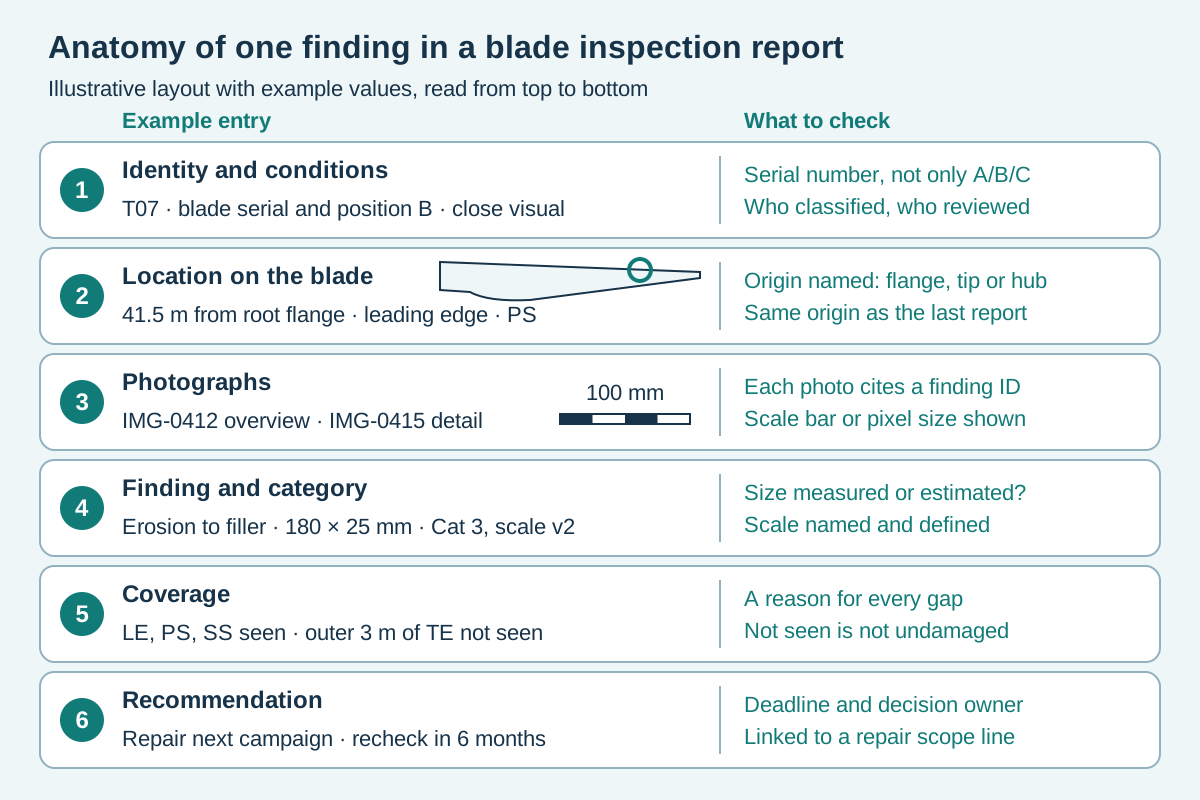
Turbine, blade serial, method and who made the call
Start with the facts that make a finding traceable: the site and the owner’s turbine ID, the blade serial number and position, the inspection date, the method and equipment, and the turbine state during the work, such as stopped with the rotor locked and the blade pointing down.
Position letters such as A, B and C only help if the report says how they were assigned. The serial number is the identifier that survives a blade exchange or a change of inspection provider, so ask for it wherever findings are listed.
Conditions belong in the report because they limit what could be seen. Light direction, glare, a wet or dirty surface and wind all change what a camera or an eye can resolve. For thermography and other indirect methods, the capture conditions are part of the result.
The report should also name who captured the evidence, who assigned each category and who reviewed it. EPRI’s 2020 white paper on blade damage categorisation points out that categories are assigned by people with different experience, knowledge and motives. The GWO Blade Repair training standard (version 6, effective 10 March 2026) trains technicians to perform and document a blade inspection. Where an NDT method is used, ask for the operator’s qualification, for example certification under ISO 9712:2021. Structural categories and repair limits come from the manufacturer’s documents or a blade engineer, so check who signed those off.
Locating a defect by distance, edge and side
A usable location has three parts: how far along the blade, where around the profile, and whether the finding is outside or inside. IEC 61400-5, the international blade standard, defines chordwise and rotor coordinate systems for design work in clause 4.4. Field reports use a simpler map, but they must say where it starts.
Spanwise position needs a stated origin
Most reports give the distance in metres from the blade root, which IEC 61400-5 defines as the part of the blade connected to the hub or pitch bearing. Some measure from the tip; others give the radius from the rotor centre, which adds the hub radius. All three work. Mixing them between inspections moves a finding and can turn one defect into two, so check that the report names its origin and that it matches your previous reports.
Edges and sides around the profile
Position around the profile is normally given as leading edge (LE), trailing edge (TE), pressure side (PS) or suction side (SS). Use the blade manufacturer’s surface labels and record the blade pitch and rotor position during inspection, so the same surface can be identified on the next visit. A leading-edge finding should say whether it wraps onto either side and how far, in millimetres from the edge or as a share of the chord.
Internal findings need their own reference
Inside the blade, the reference is a compartment, a side of the shear web or a named bondline, plus the spanwise distance. An external line near the trailing edge and an internal image of the same bondline are two records of one location, and the report should link them. Our guide to internal blade inspection explains how to scope that second look.
Photographs that let someone else find the damage
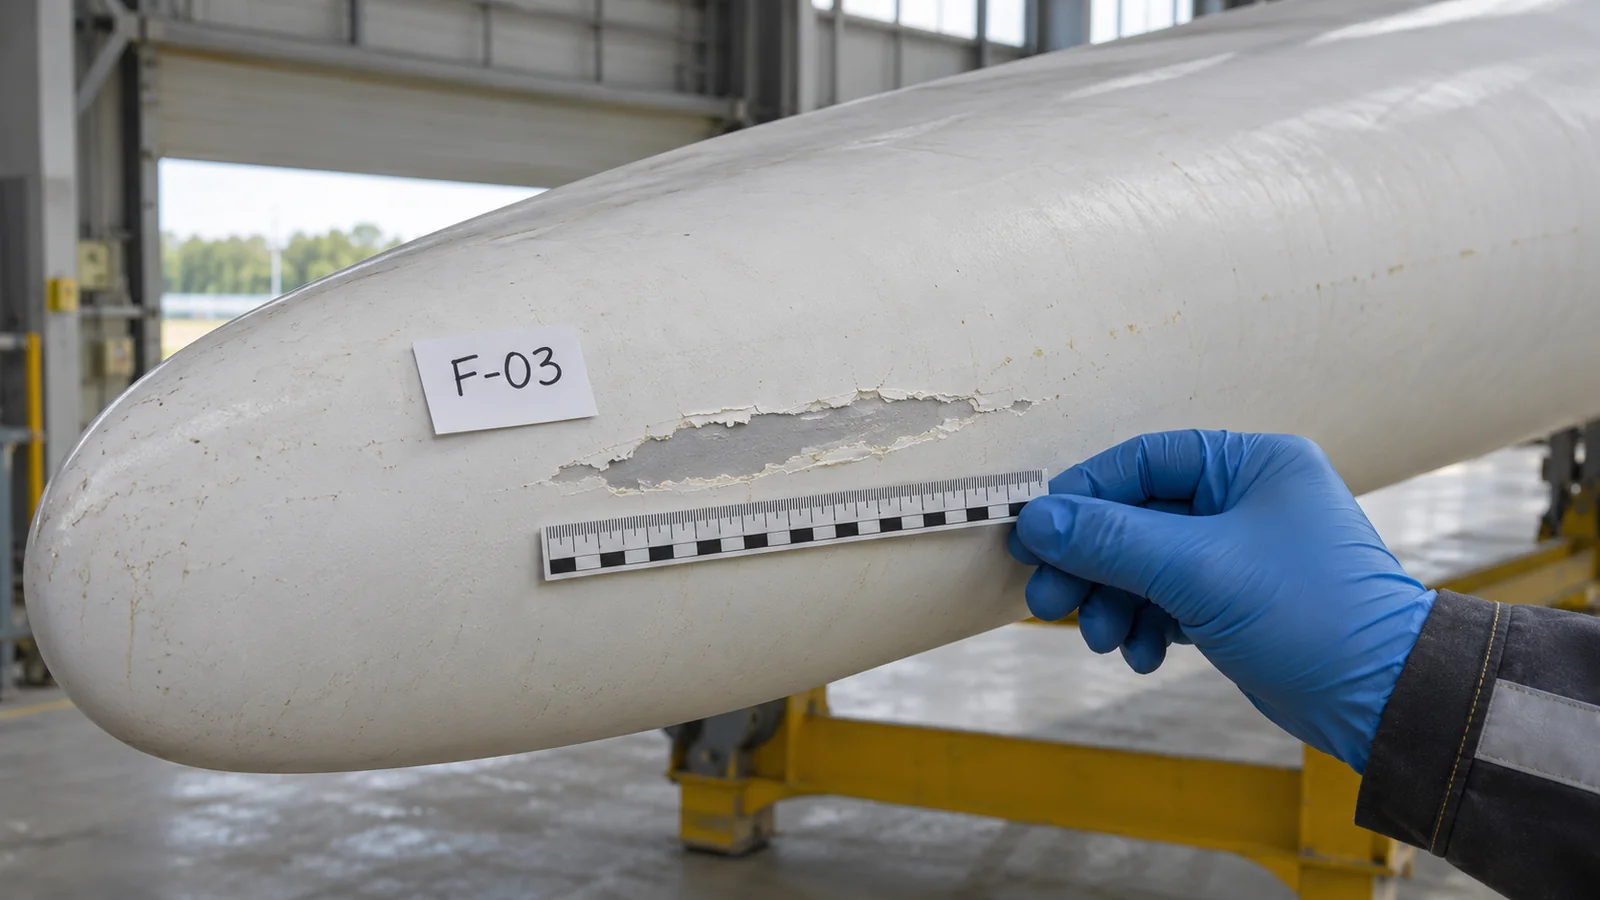
A photograph supports a finding only when it can be tied to the blade, the location and the finding ID. As a minimum, ask for an overview that shows where the defect sits relative to an edge, the root, the tip or a known feature, and a detail image of the defect itself.
- Scale. A tape, ruler or scale card in the detail image, or a stated pixel size for drone and telephoto images. Without one, any size in the report is an estimate and should be labelled as such.
- References. Unique file names or IDs cited in the findings register, so that a photo and its finding cannot drift apart.
- Originals. Full-resolution files with timestamps, delivered with the report rather than only as compressed copies in a PDF.
- Repeatable views. The same angle and framing as the previous inspection where possible, so that growth can be measured rather than guessed.
- Quality notes. Focus, glare and surface condition recorded wherever they limit what an image can resolve.
Pixel size also tells you roughly the smallest feature a drone or telephoto image can resolve. Where it is coarser than the defects that matter on your blades, treat that zone as screened rather than inspected in detail. Our comparison of drones, robots and rope access helps decide where close access should follow a survey.
What blade damage categories mean, and why providers differ
Most reports grade findings on a numbered scale, usually 1 to 5, but there is no universal one. The EPRI white paper, which DNV GL prepared for EPRI in October 2020, states that no standard blade damage or defect categorisation system exists; the systems in use come from manufacturers, service providers, drone operators, owners, consultants and industry groups. Manufacturers’ quality systems typically define acceptance criteria and their structural repair manuals define repair limits, and EPRI notes that this information is generally not shared outside the manufacturer.
EPRI sent a survey to about 350 owners, manufacturers, repair providers, consultants and academics, and 112 responded. Most treated categories 1 and 2 as minor, 3 and 4 as moderate and 5 as major. Yet agreement on any single example was rare: votes usually split across two categories and sometimes three. EPRI’s practical conclusion was to treat any category as uncertain by one step.
EPRI’s proposed reference scale
To give the industry a common basis, EPRI proposed the scale summarised below. It is a useful yardstick when a report’s own definitions are thin. It is a proposal rather than a standard, and the manufacturer’s criteria take precedence for your blade.
Scroll horizontally to see all table columns.
| Category | Condition and examples | Suggested response |
|---|---|---|
| 1 | Within tolerances or cosmetic, such as light dirt or missing labels | No repair needed; keep operating |
| 2 | Beyond supply specification but not structural, such as coating cracks, early erosion or a few missing vortex generators | Weigh repair cost against benefit; monitor at routine inspections |
| 3 | Minor structural damage or defects in non-critical areas, such as small shell or edge-bond cracks, or laminate damage where lightning attached away from a receptor | Keep operating; set inspection frequency by risk; repair erosion and small cracks before they progress |
| 4 | Significant damage to structure or aerodynamics, such as erosion through the shell or significant edge-bond separation | Repair within a limited number of months; engineering evaluation needed to keep running until then |
| 5 | High risk of imminent failure, such as a shear web separated from the spar cap or numerous broken blade bolts | Not safe to operate until repaired or replaced |
Two further points from the proposal help when reading a report. Several lower-category findings on one blade may be grouped and treated as a single higher-category finding. And a category 5 finding that has been repaired should be treated as category 3 until enough operating experience shows that the repair is performing.
What the blade standards and guidance cover
As of November 2026, the blade standards set design, manufacturing and maintenance requirements rather than a field grading scale. IEC 61400-5, first published in 2020 and consolidated with Amendment 1 in August 2025, closes with clause 8 on installation, operation and maintenance, whose maintenance subclause (8.3) covers scheduled inspections; its contents list has no damage-category clause. DNV lists in-service inspection, maintenance and repair of in-service damage among the topics of its rotor blade standard, now DNV-ST-0376 (April 2024 edition). For leading-edge erosion alone, the IEA Wind Task 46 classification published by Sandia rates visual condition, mass loss, aerodynamic performance and structural integrity separately; our leading-edge erosion guide sets out its visual levels.
The practical rule follows. A report must name its scale, give the version and attach the definitions. If your contract, warranty or the manufacturer’s manual uses a particular scale, specify it in the inspection order so that the report speaks the same language. EPRI notes that commercial agreements such as warranties can tie maintenance actions to categories, which is one reason categories get disputed.
Comparing reports from two providers
Before comparing one provider’s category 3 with another’s, compare the definitions, then match findings by location and measured size. EPRI’s survey found frequent disagreement by one category. Review any difference that changes the decision to monitor, repair or stop the turbine; a small numerical gap can still change the required action. Resolve disagreement about structural damage with both providers’ evidence and the manufacturer or a blade engineer.
What the inspection did not see
Every method leaves gaps. A drone sees the outer surface from the angles it flew; rope access reaches the areas the access plan allowed; an internal camera sees the surfaces it can reach. None of them sees inside the laminate unless an NDT method was chosen for that purpose. The report should show coverage per blade, side and zone, with the reason for each gap: glare, obstruction, blade position, weather, safety limits or an agreed exclusion.
Read “no finding” and “not inspected” as different results. A blank zone on a coverage map is unknown condition. If a gap borders a finding you are about to repair, ask whether it can be closed on the same visit, while access is already rigged.
EPRI’s survey shows how uneven coverage is in practice. Almost all respondents ran external inspections between once a year and once every three years, more than half of them annually. Internal inspection had no standard pattern: roughly a quarter inspected internally every year, and at least half had no regular schedule. An external report is normal; it speaks only for the outside of the blade.
Repair urgency, monitoring and who decides
Each finding should end with an action, a deadline or interval, and the reason for both. Typical actions are no action, monitoring at the next routine inspection, earlier monitoring, repair in the next campaign, repair within a fixed period, further investigation by internal inspection, NDT or engineering review, or stopping the turbine pending assessment.
Set the monitoring interval and repair deadline from the defect, its measured growth, the manufacturer’s instructions and an engineering review. EPRI’s 2020 proposal does not prescribe universal operating periods or inspection intervals for damaged blades. A finding judged unsafe to operate needs immediate escalation to the operator and shutdown under the site’s procedure, pending an approved repair, replacement or engineering release; a routine monitoring interval is not permission to keep running.
Growth matters as much as the snapshot. EPRI’s proposal suggests that a category 2 finding would have to roughly double in size or severity before moving up a category, a category 3 finding grow by 50% or more, and a category 4 finding by 10 to 50%. A report that compares each finding with the previous inspection, by location and dimensions, shows the trend that a single category hides.
Lightning findings need their own line. EPRI found especially poor agreement on how to categorise them, and some respondents favoured more urgent action on any lightning damage because of the risk of water ingress, rapid damage growth and damage to the lightning protection system. Where a receptor or a puncture is involved, ask whether a continuity measurement was made and recorded; our article on what happens when lightning strikes a turbine lists the records to keep.
Every recommendation also needs an owner. The inspector recommends; the asset owner decides, usually with the manufacturer or an independent blade engineer for structural findings. Write down who accepted a deferred repair and on what evidence.
What a weak blade inspection report looks like
The table rewrites one illustrative finding. At report level, the warning signs are missing serial numbers, categories without definitions, photographs with no scale or ID, a claim of full coverage without a coverage map, and recommendations without dates. When you compare contractors, ask each for a sample report and test it against this list; our guide to choosing a wind turbine maintenance company covers the other evidence worth requesting.
Scroll horizontally to see all table columns.
| Field | Weak entry | Useful entry |
|---|---|---|
| Blade | Blade B | Blade B, serial number listed, lettering rule stated |
| Location | Near tip, leading edge | 41.5 m from the root flange, leading edge, wrapping onto the pressure side |
| Description | Erosion | Coating eroded through to filler on the leading-edge nose |
| Size | Medium | 180 × 25 mm, measured with tape; depth not measured |
| Category | Cat 3 | Category 3 on the provider’s scale, version 2, definitions in the annex |
| Evidence | See photos | IMG-0412 overview and IMG-0415 detail with tape |
| Next step | Repair recommended | Repair in the next campaign; re-inspect within 6 months if delayed; owner’s engineer approves |
Download the blank blade inspection findings register (CSV). It has a column for each field above, plus coverage, previous-finding and repair-scope references, and one example row to delete. Send it with the inspection order so that every provider returns findings in the same shape and next year’s report can be compared line by line.
Questions to ask before you approve the repair scope
Ask these for every finding that will be repaired, and for any finding in the top two categories of your scale that will not be.
- Can every line in the repair scope be traced to a finding ID, a measured location and photographs?
- Which scale and version produced the category, and does it match your contract, warranty or the manufacturer’s manual?
- Who assigned the category, and did a blade engineer or the manufacturer review the structural findings?
- Were dimensions measured on the blade or estimated from images? How will the repair team report damage that proves larger once the surface is opened, and who approves the change?
- Has the finding grown since the last inspection, measured at the same location from the same origin?
- Does a crack near a bondline, a lightning puncture or an area that sounds hollow need internal inspection or NDT before the repair method is chosen?
- Does an uninspected zone border the repair area, and can it be checked on the same visit?
- Is the repair covered by an existing repair instruction? GWO Blade Repair training covers repairs to a work instruction on laminate of up to five layers and 500 cm², core replacement up to 200 cm², and paint and gelcoat repairs. Check that anything beyond that, or on structural parts, has a repair basis approved by the manufacturer or a blade engineer.
- If the recommended deadline falls outside the repair season, what interim monitoring applies, and who accepts the risk?
With the scope agreed, price it per finding and access method. Our guide to what blade repair really costs explains the cost drivers, and the blade and leading-edge repair service lists what to send for a repair quote.
From approved scope to repair handover
The inspection report is the first record in the blade’s repair history. Carry each finding ID into the work order, the repair instruction and the final inspection, so that the handover can be checked against the original damage. Our checklist of records to check before accepting a blade repair picks up from that point.
Keep the original photographs, the findings register and the scale definitions with the blade’s history after the repair closes. IEC TS 61400-28:2025, the technical specification for through-life management and life extension, bases operation beyond the design lifetime on assessments of current condition and remaining useful life. A consistent inspection history makes that assessment easier to support.
Blade inspection report questions from wind farm owners
Is there a standard format for a wind turbine blade inspection report?
What do blade damage categories 1 to 5 usually mean?
Does a category 5 blade finding mean the turbine must stop?
How often should a damaged blade be re-inspected?
Can blade reports from two different inspection companies be compared?
Who should assign the damage category in a blade inspection report?
What is the difference between the pressure side and the suction side of a blade?
Why does a blade inspection photo need a scale?
Sources
Sources checked on 11 November 2026: EPRI, A White Paper on Wind Turbine Blade Defect and Damage Categorization (report 3002019669, October 2020); IEC 61400-5:2020+AMD1:2025, Wind turbine blades and its published preview with the contents list; DNV-ST-0376 Rotor blades for wind turbines and DNV’s 2021 summary of the blade standards; the IEA Wind Task 46 leading-edge erosion classification (Sandia, SAND2023-11986R); the GWO Blade Repair training standard, version 6; ISO 9712:2021; and IEC TS 61400-28:2025.